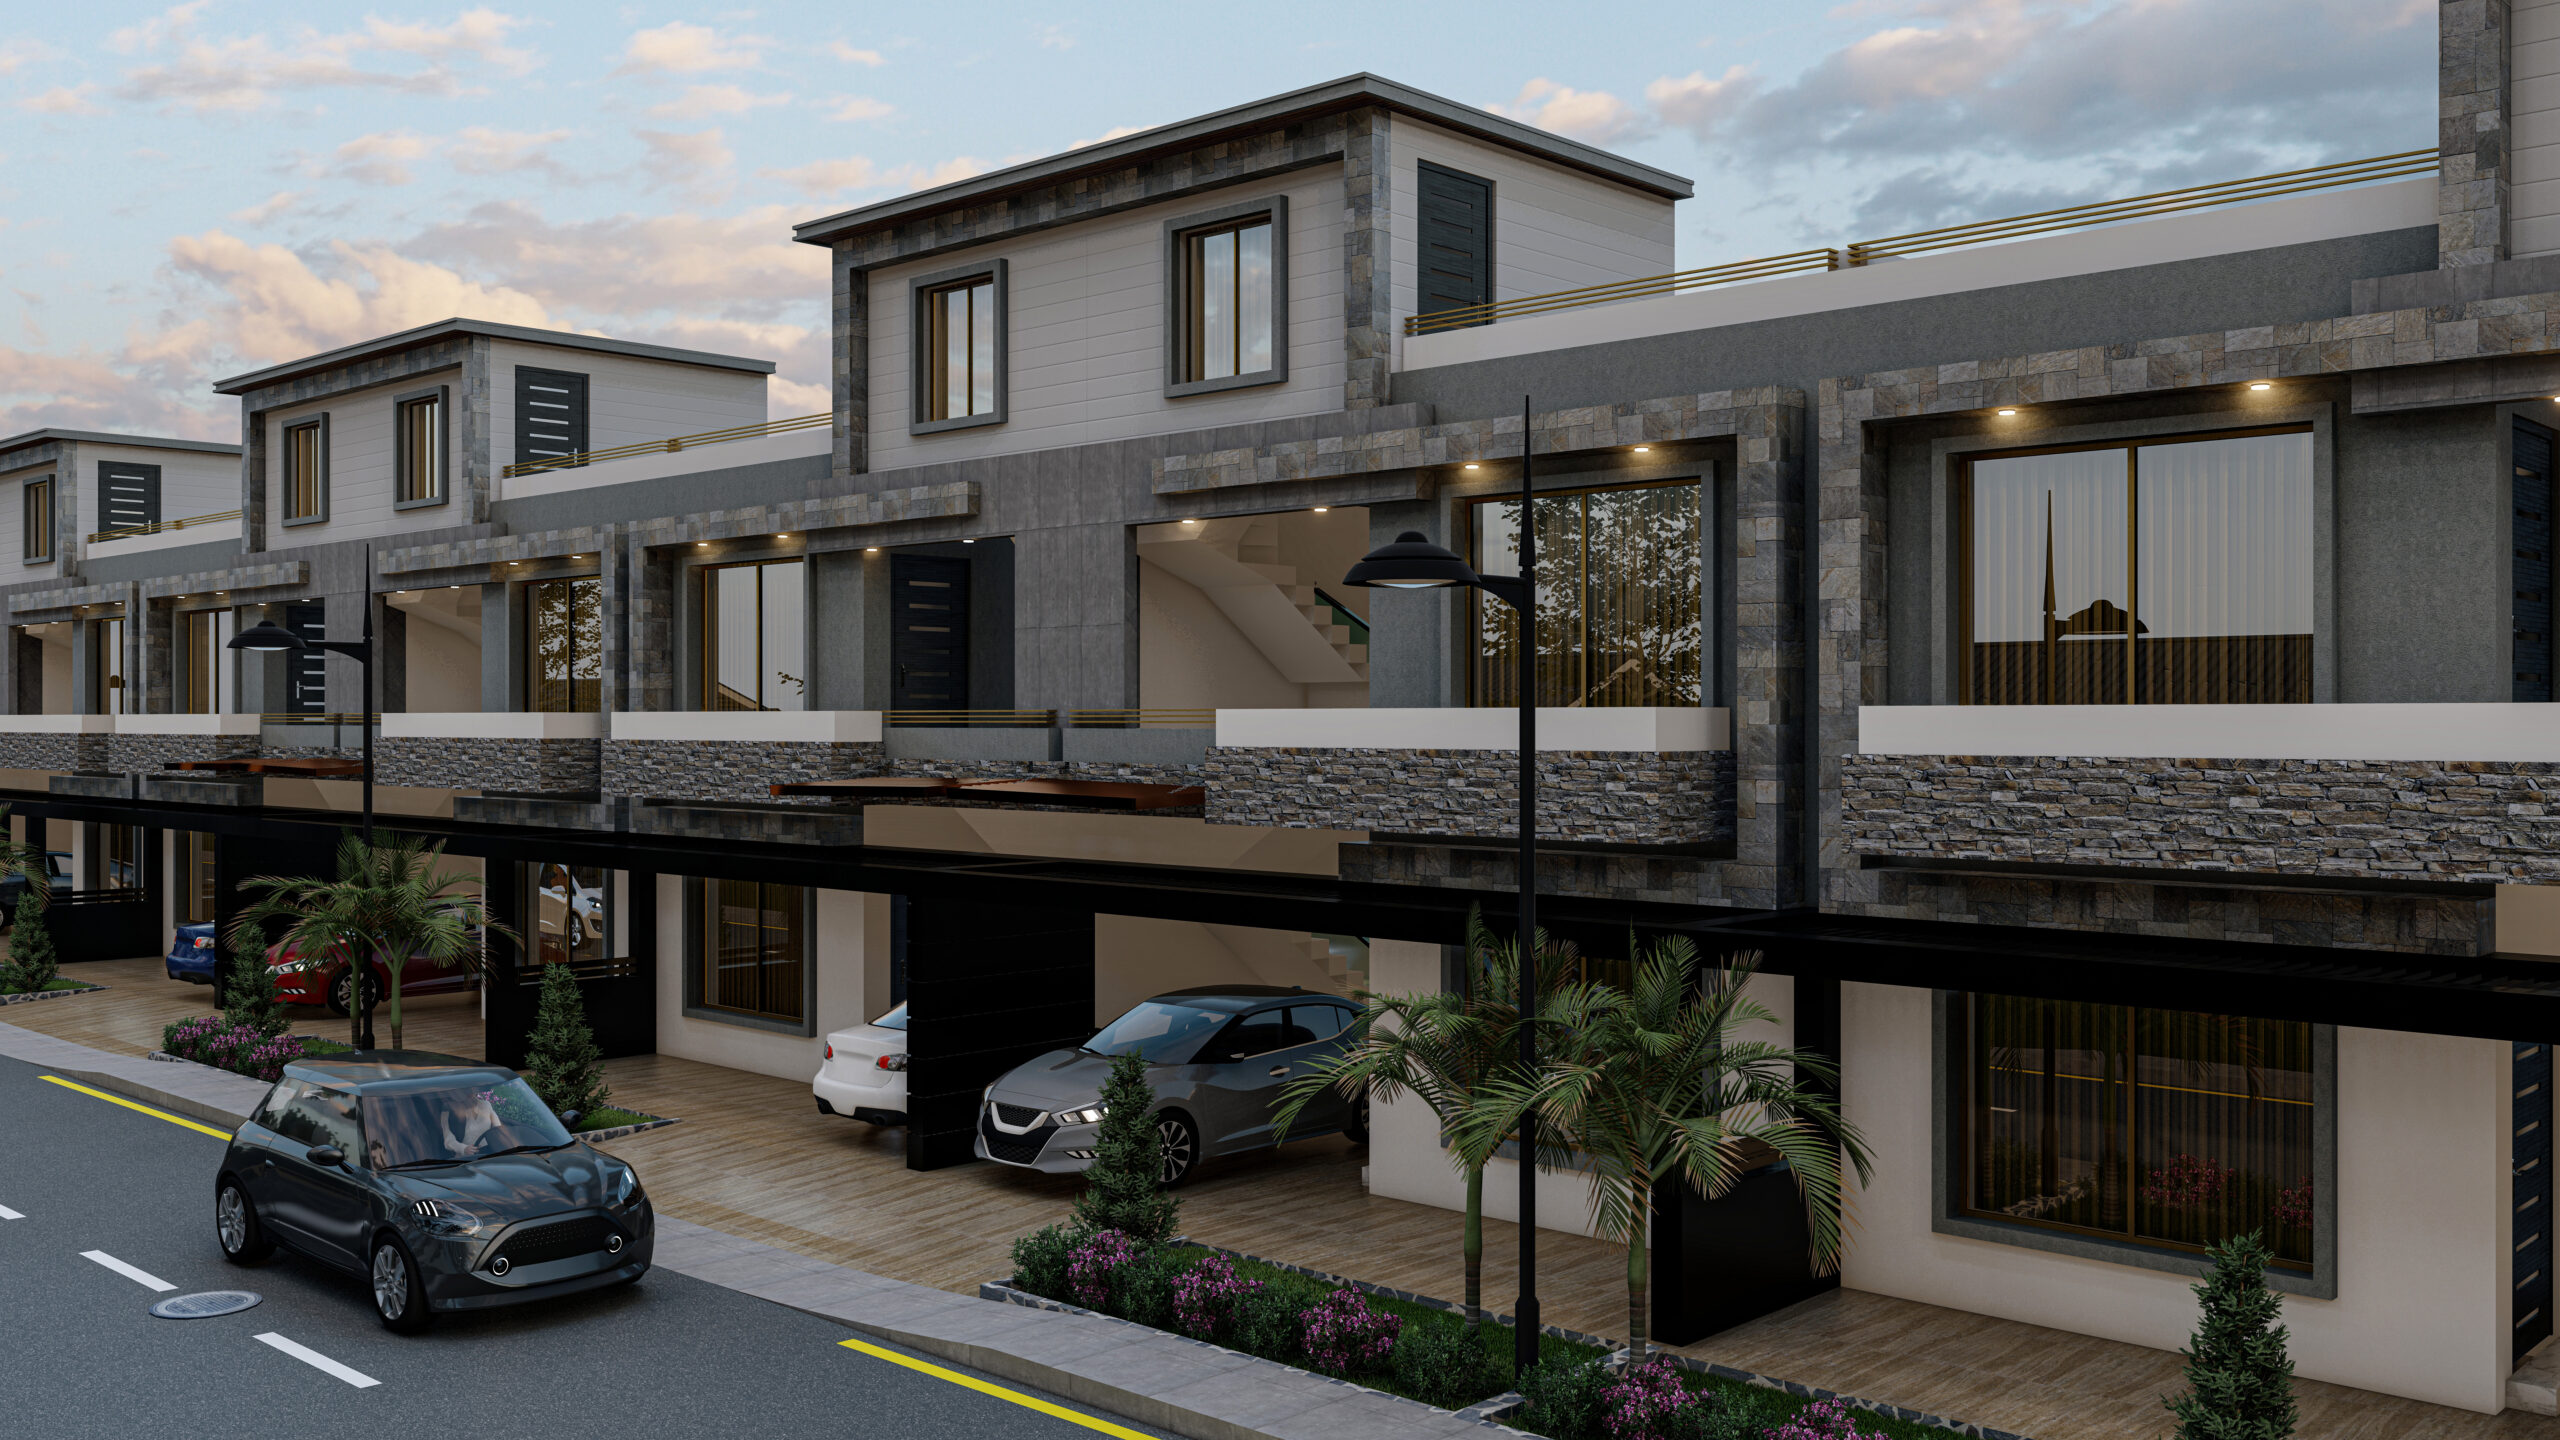
WELCOME TO
Best Housing Society in Islamabad
Seventeen Villas – A Modern Housing Society in Islamabad
Finding the best housing society in Islamabad means weighing more than location and price. It means asking whether a community actually supports the way you want to live. Seventeen Villas answers that question with a villa-based residential concept designed around space, privacy, and everyday convenience — sitting just 1 minute from Ring Road/Girja Road, 4 minutes from the airport, 3 minutes from the toll plaza, and 5 minutes from Daewoo Terminal.
Modern Villa Living in Islamabad
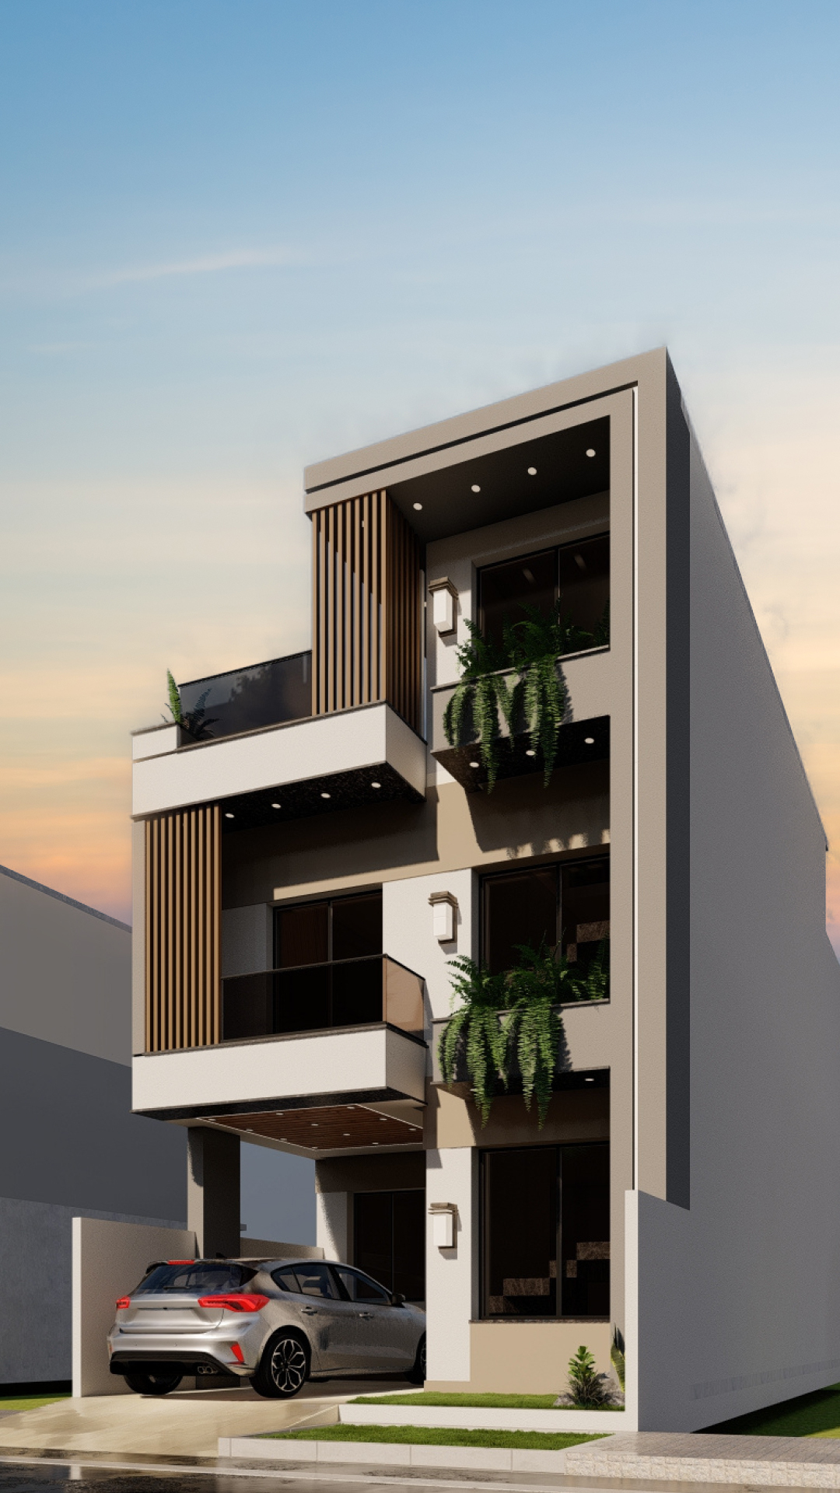
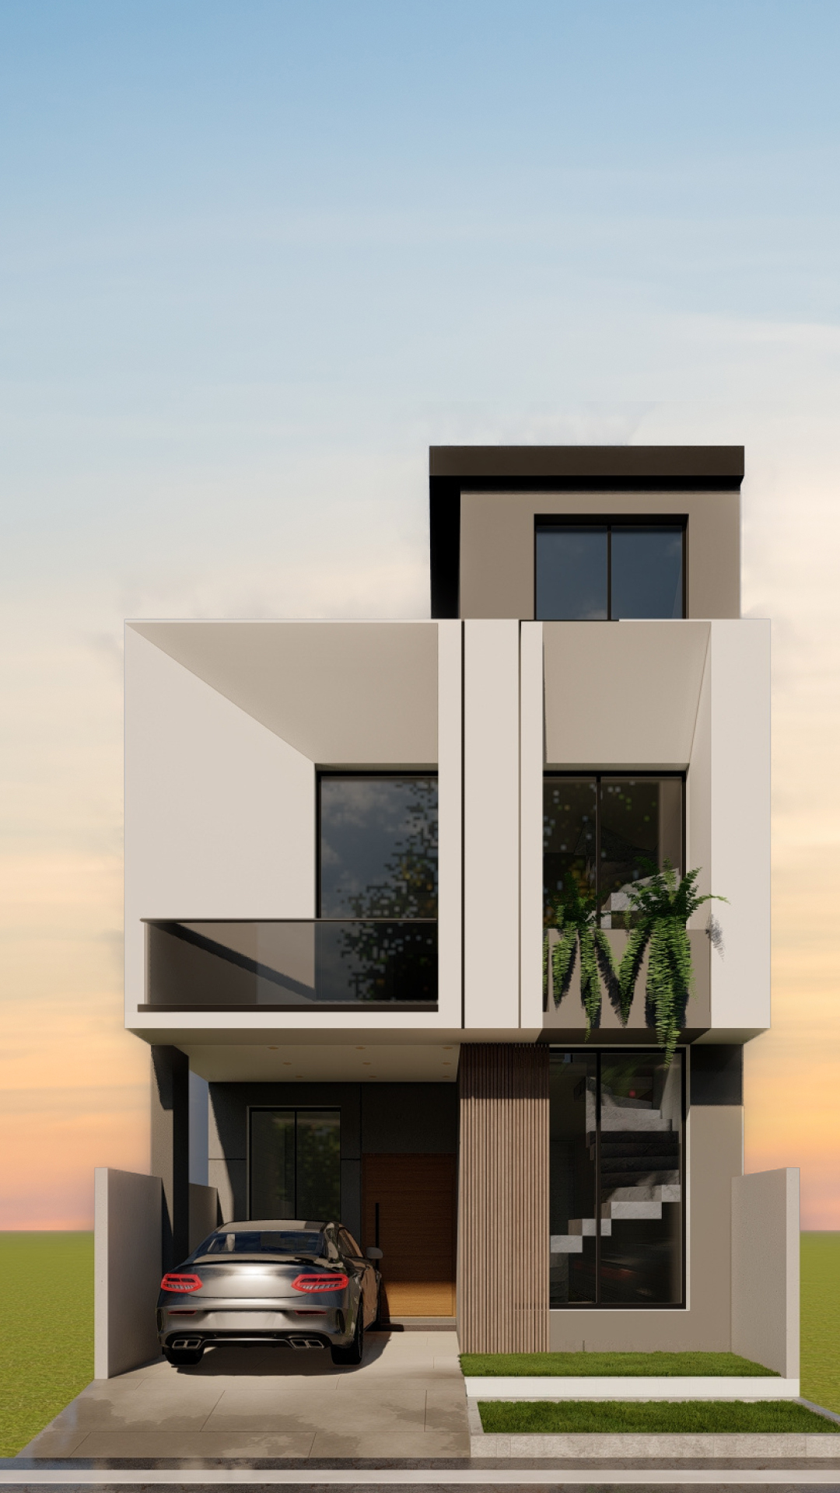
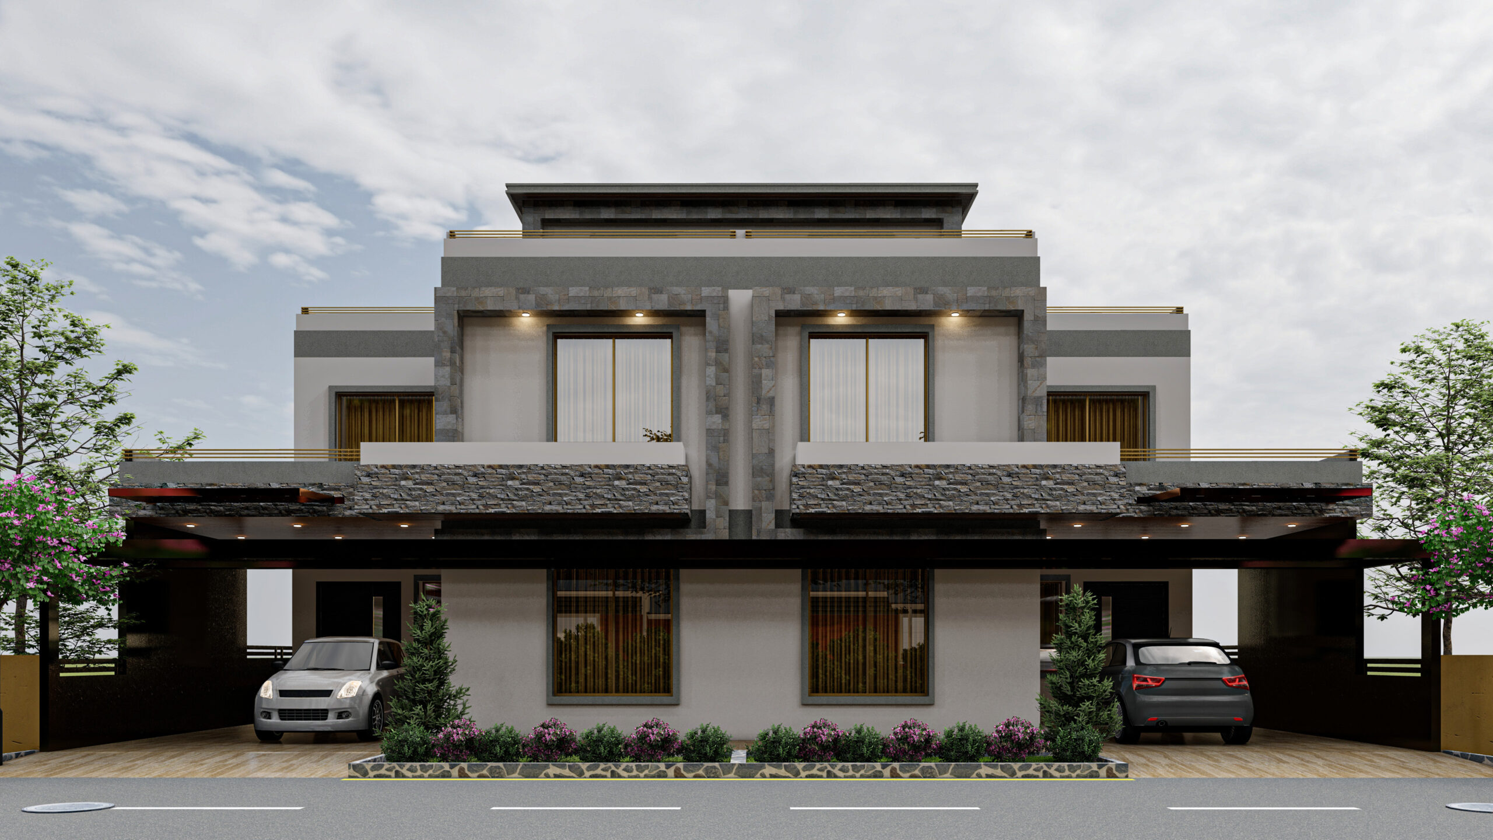
A villa offers something an apartment or a plot on its own can't: a complete, private home with its own entrance, layout, and outdoor space. For families who want room to grow — a garden for kids, a driveway for more than one car, separate living areas for different generations under one roof — villa living removes the compromises that come with shared walls and stacked floors. Seventeen Villas builds its residential lifestyle around this idea: homes meant to be lived in, not just owned on paper.
Why Consider Seventeen Villas?
Location is often the deciding factor for buyers comparing housing options across Islamabad, and this is where Seventeen Villas holds a clear practical edge. Sitting minutes from Ring Road/Girja Road, the airport, the toll plaza, and Daewoo Terminal, residents get quick access to the rest of the city without living in the middle of its congestion. Features like this — genuine connectivity, planned villa layouts, and a residential-first design — are usually what separates the best housing society in Islamabad from a plot of land with a boundary wall around it.
Villas on Installment in Islamabad
Buying a home outright isn't realistic for everyone, which is why installment-based payment options have become a common part of how people approach property in Islamabad. Structured payment plans let buyers commit to a home without tying up their entire savings at once, spreading the cost over a period that fits their income. If you're exploring villas on installment in Islamabad, it's worth speaking directly with our sales team about current plan structures, as terms can change and should always be confirmed before any commitment.
Property for Sale in Islamabad
Islamabad's residential property market continues to draw interest from both end-users and investors, and for good reason — the city offers a stable, well-planned environment relatively rare in the region. That said, property values can move in either direction depending on market conditions, and no purchase should be treated as a guaranteed return. Anyone evaluating property for sale in Islamabad, whether for personal residence or long-term investment, should base decisions on verified project details and realistic expectations rather than projected profits.
Choose a Community Designed for Modern Living
Seventeen Villas is built for people who want a real home, not just an address — a residential villa community shaped around family life, practical access, and long-term livability. Whether you're comparing it against other options for a housing society in Islamabad or just starting your search, our team can walk you through current availability, verified plan details, and a closer look at the project.
Seventeen Villas
Seventeen Villas is more than a residential project — it's a vision for modern family living that blends elegance, security, and affordability. Designed for comfort and investment, it offers ready-to-move, double-story villas built with lasting quality and style, backed by Al Sadat Group's trusted legacy.
House Map Approved
Verified and documented construction plans with clear legal status
Flexible Financing
Book with 5% down payment, bi-annual installments, 3 years plan, and bank financing.
Prime Location
0 KM from Ring Road & Girja Road — first housing project after Thalian Interchange.
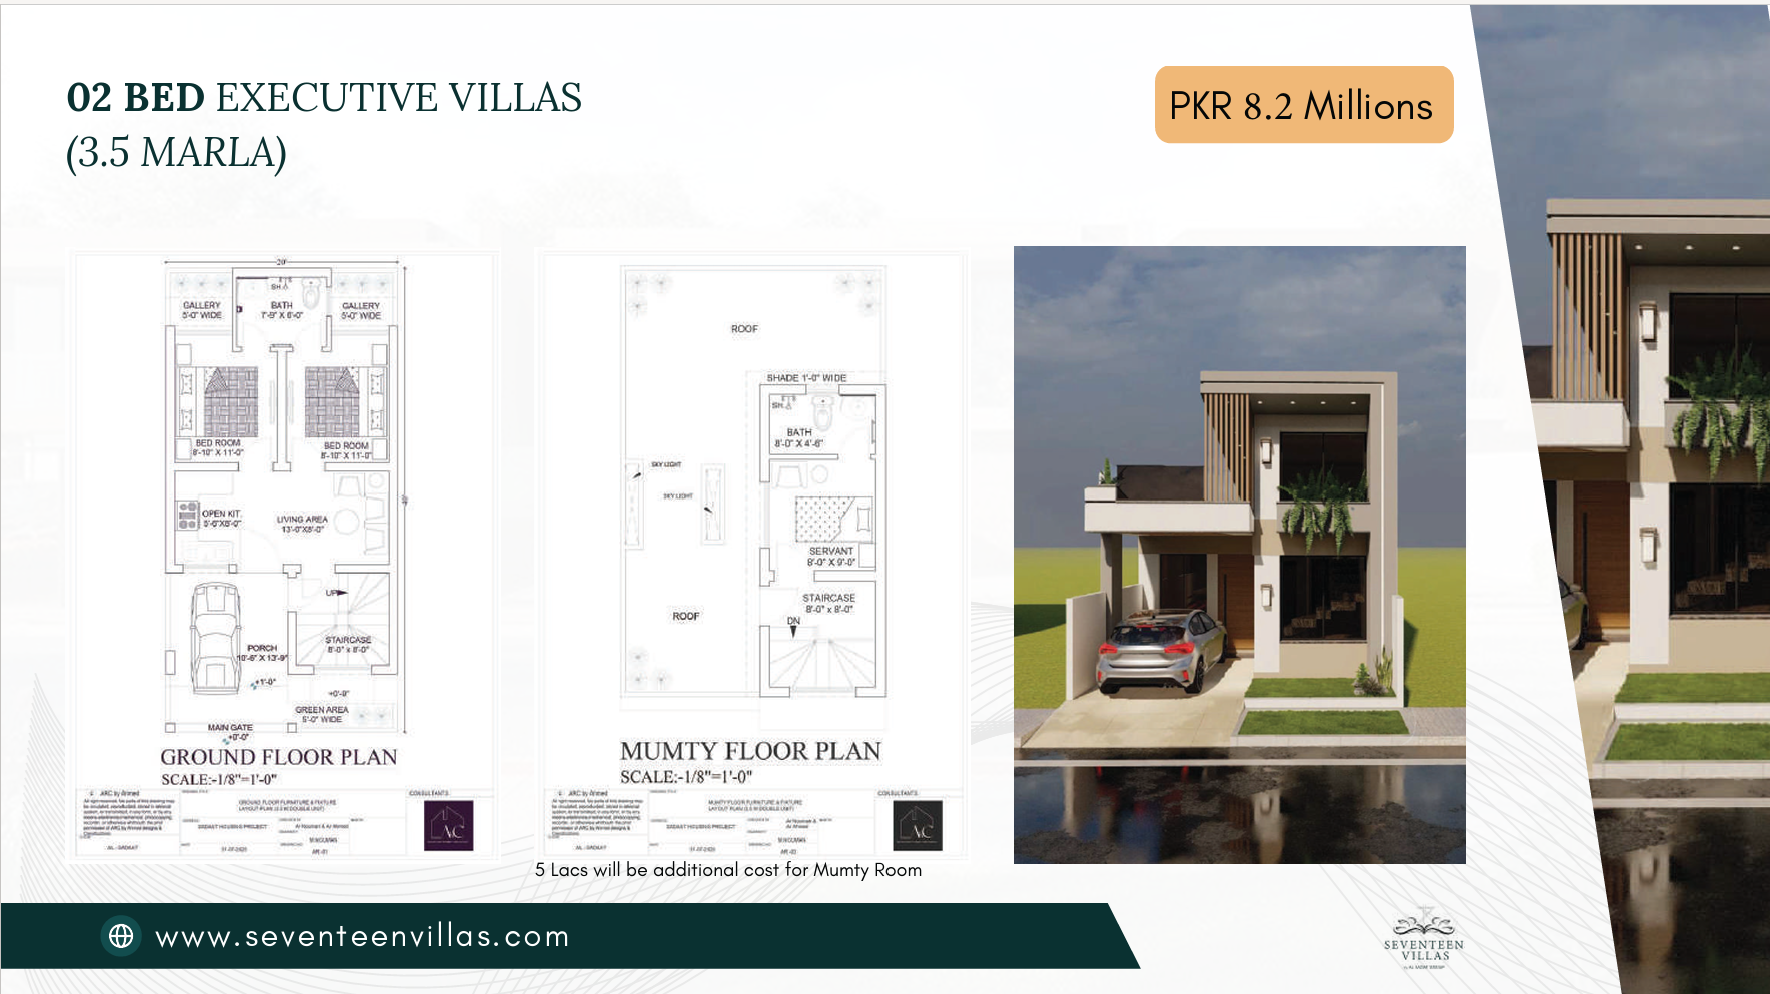 Executive Series
PKR 8.2 Million
Executive Series
PKR 8.2 Million
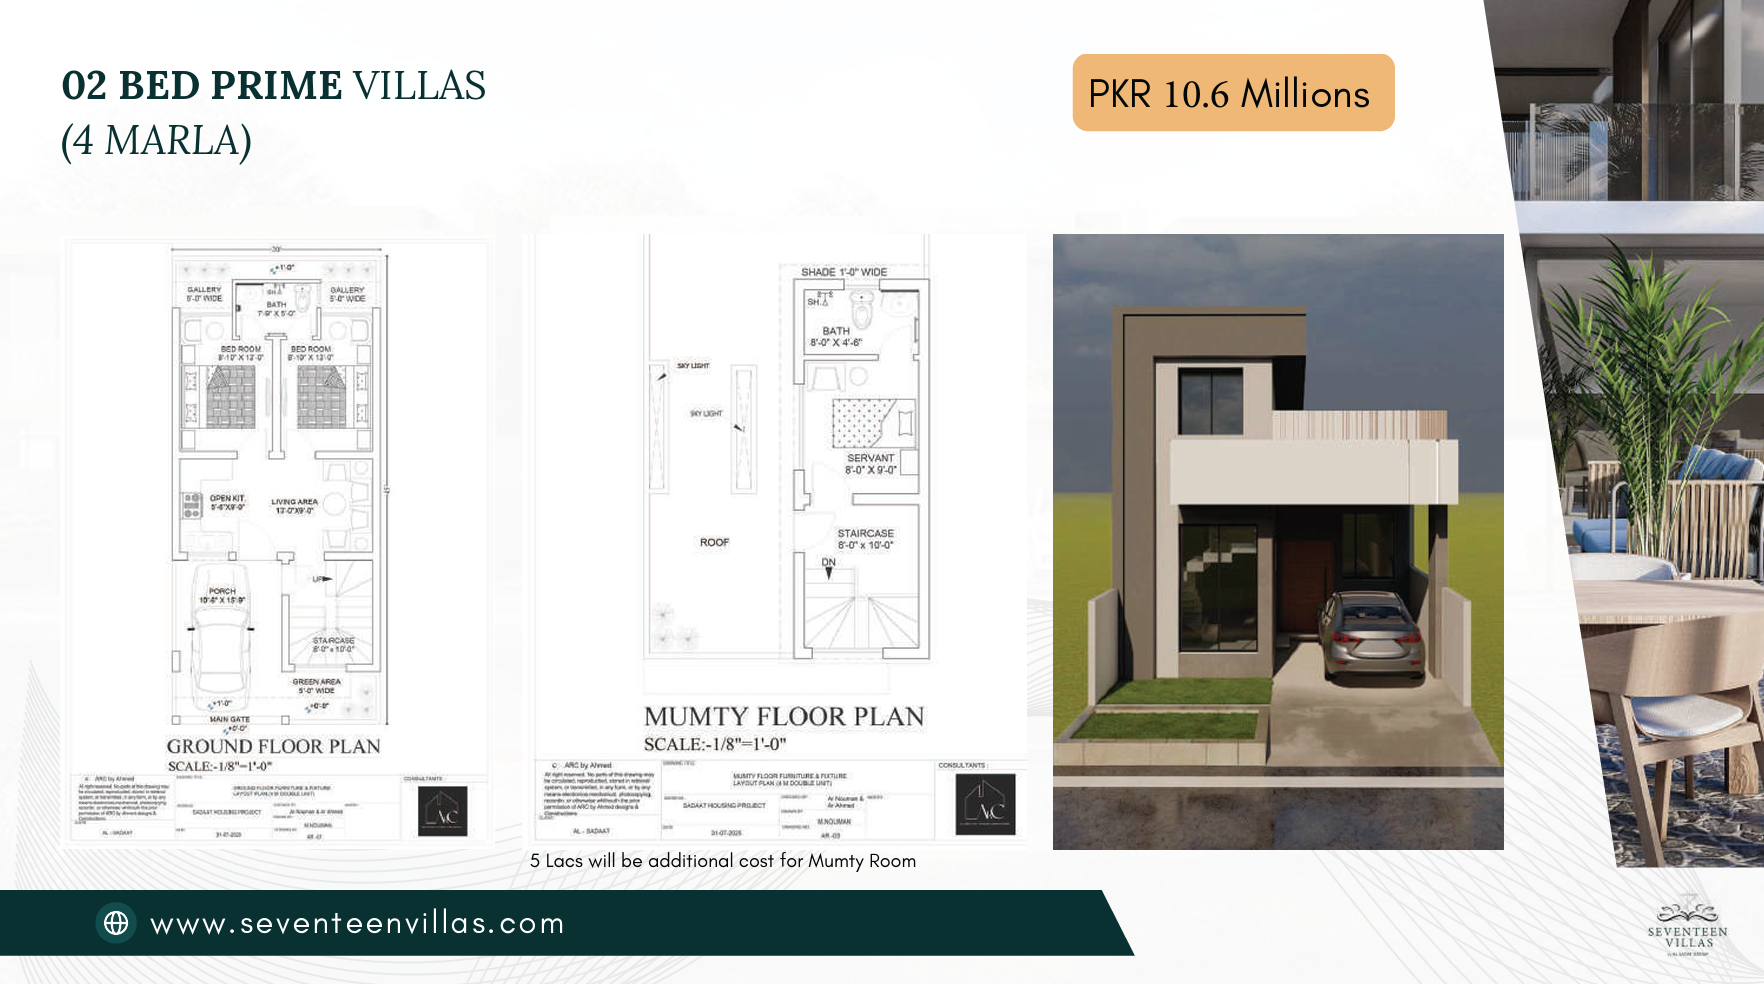 Prime Series
PKR 10.6 Million
Prime Series
PKR 10.6 Million
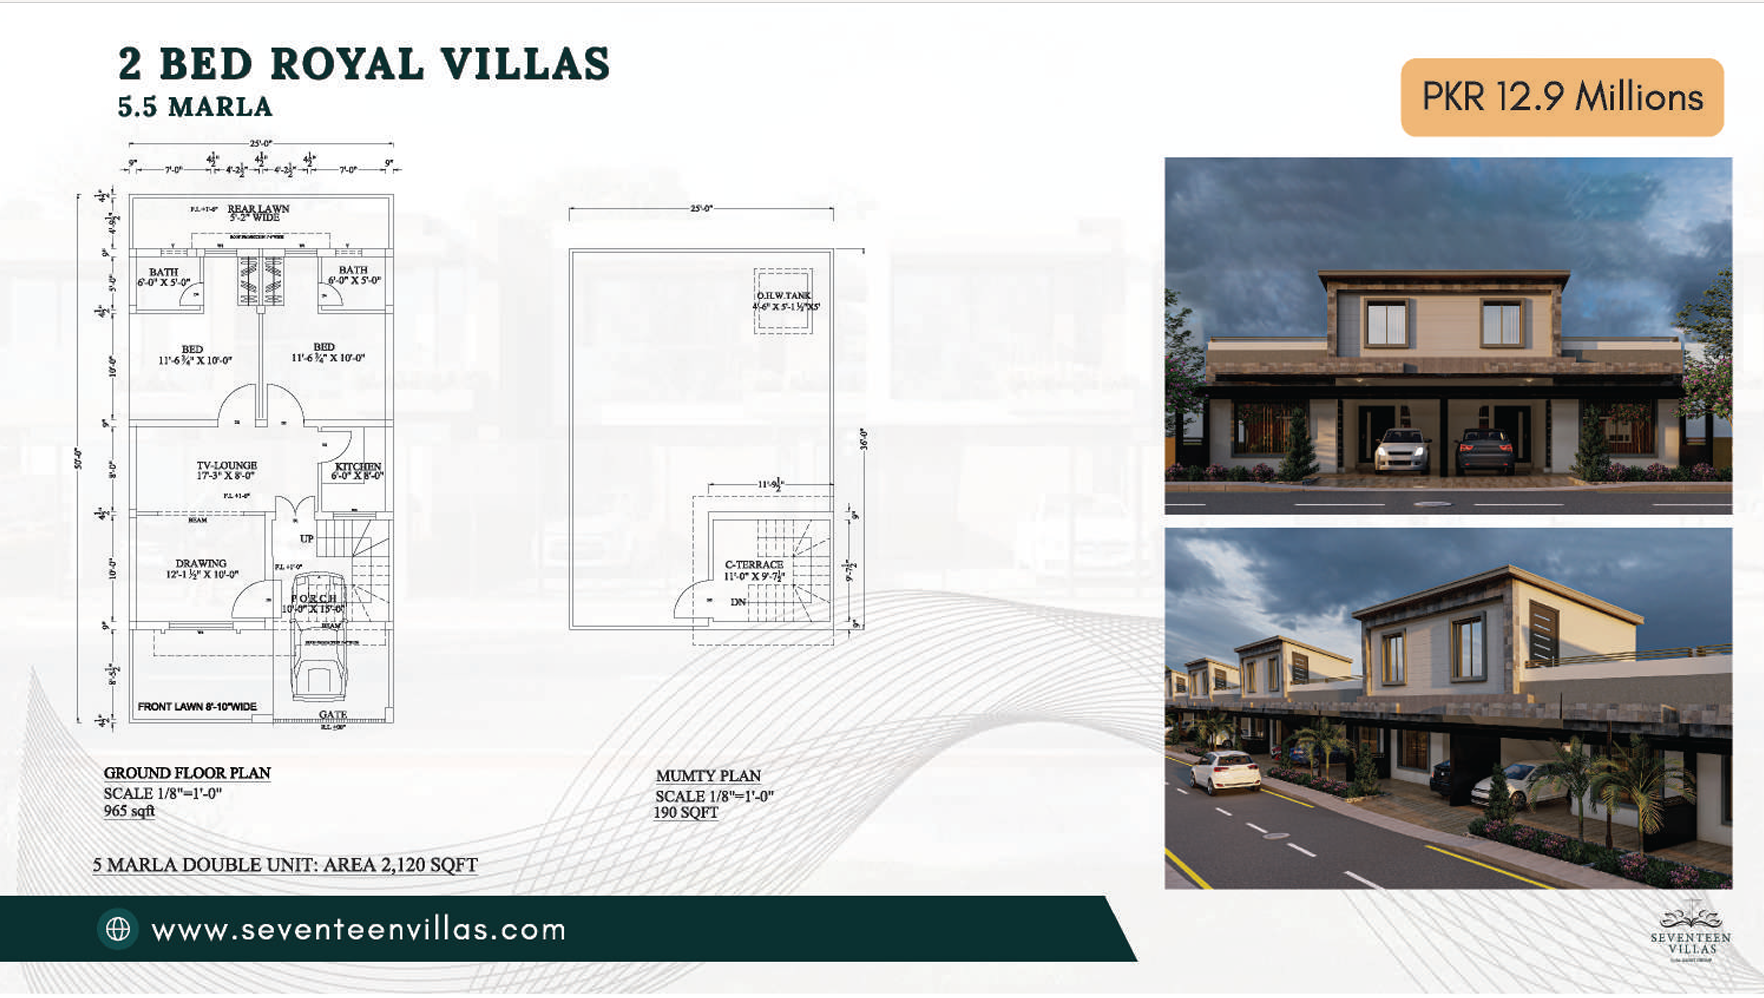 Royal Series
PKR 12.9 Million
Royal Series
PKR 12.9 Million